Elite Framing and Roofing Roof Framing
Waterbury, CT / All of Connecticut
Roof Framing in Connecticut
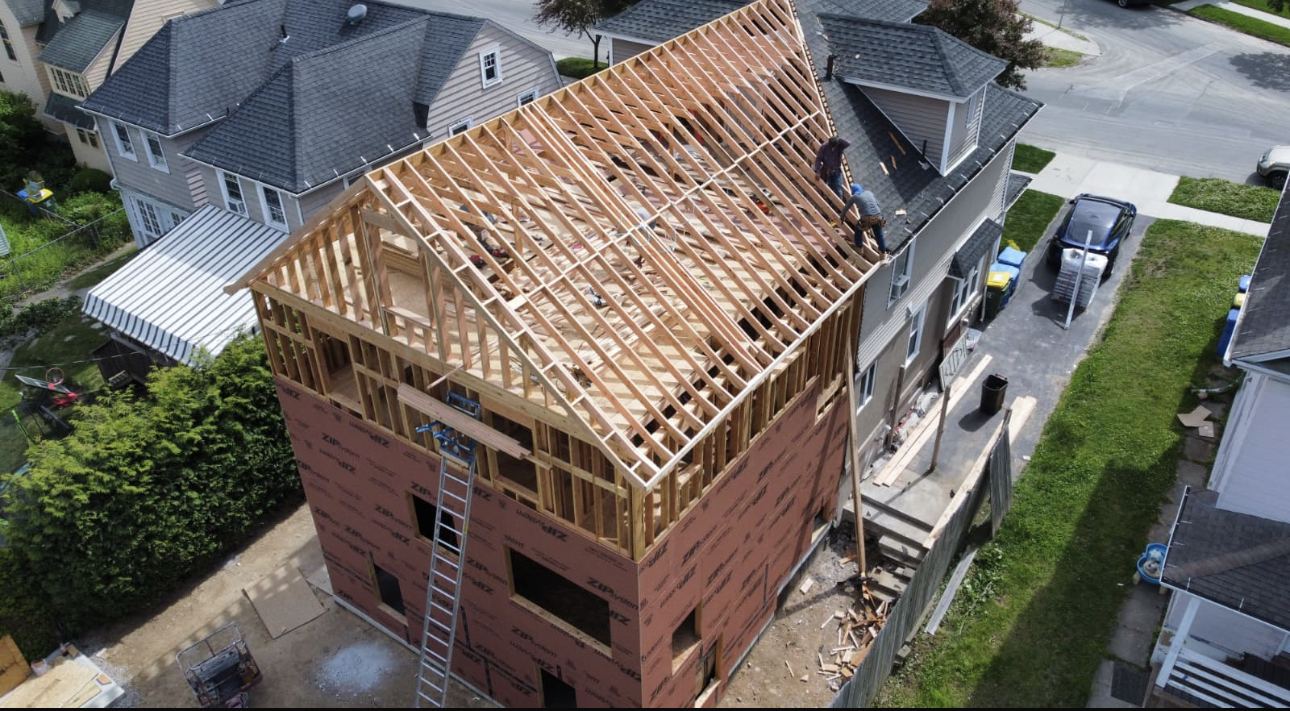
Rafters, dormers, trusses and roof decks, framed to carry Connecticut snow. And because we roof too, we can shingle what we frame.
CT HIC #0671149
The roof starts with the frame
A roof is only as straight as the rafters under it. A sagging ridge, a wavy roof line or a valley that holds water usually goes back to how the roof was framed. Elite Framing and Roofing frames roofs on new houses, additions and existing homes across Connecticut, and builds them to the loads and details on your plans.
Roof framing we do
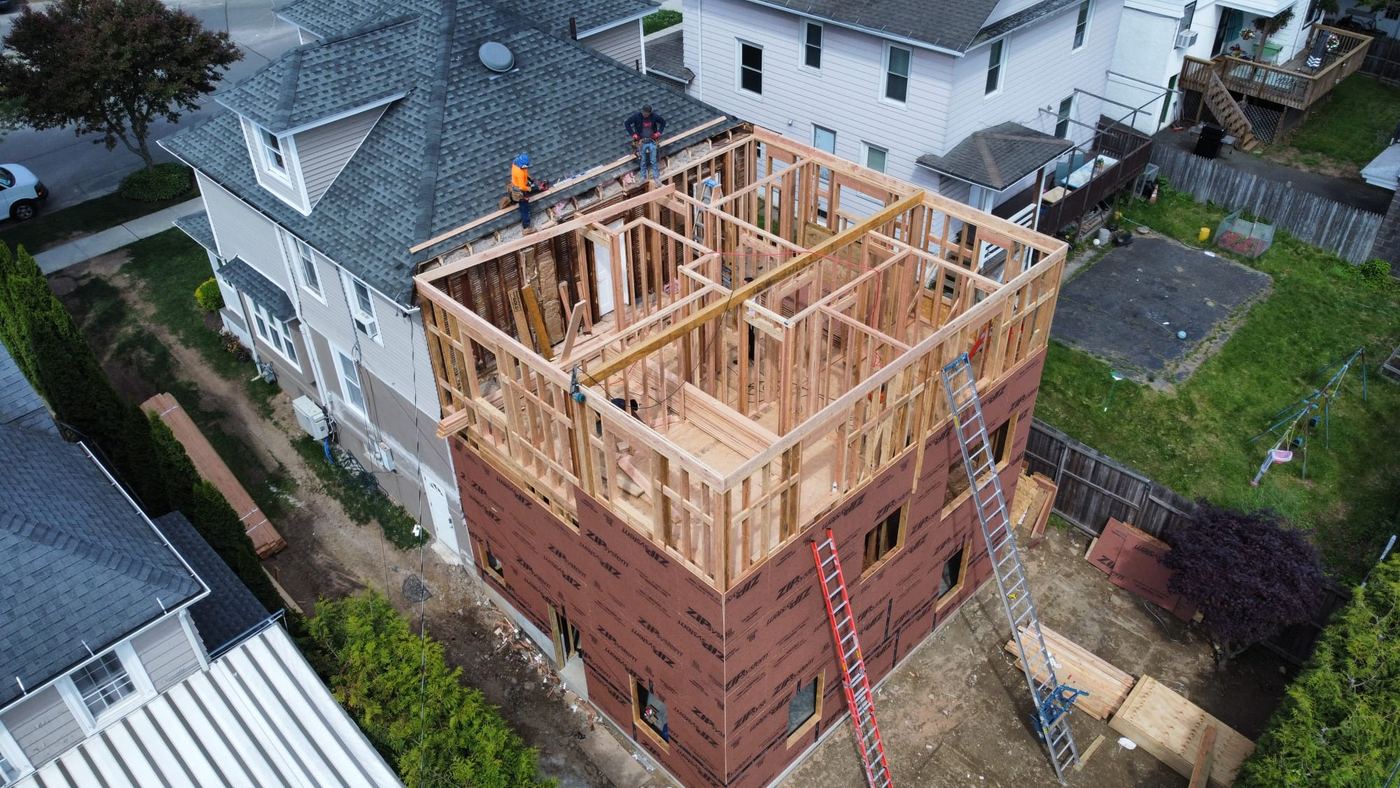
- Stick-framed roofs: rafters, ridge boards and beams, ceiling joists, collar ties and rafter ties.
- Hips and valleys: laid out and cut so the planes meet clean and the roofer has a straight line to work to.
- Engineered trusses: setting, bracing and tying in trusses to your truss package.
- Dormers: new shed and gable dormers to add headroom and light to an attic or upper floor.
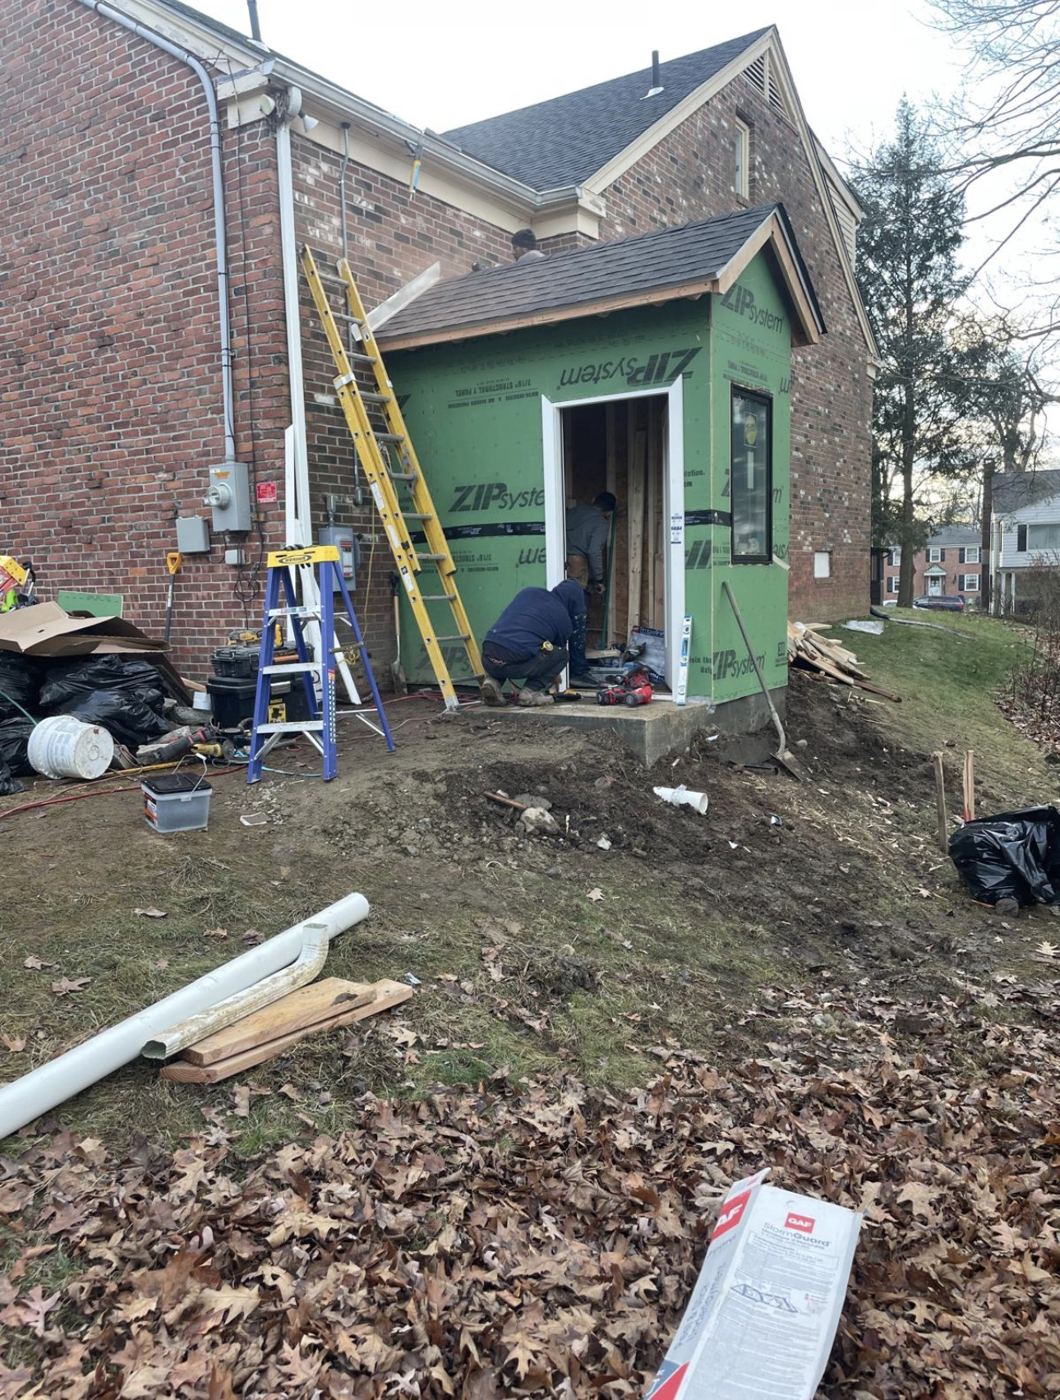
- Roofs on additions: tying a new roof into the existing house, one of the trickiest parts of an addition.
- Roof sheathing: plywood or OSB roof deck, nailed off and ready for underlayment.
Framed, sheathed and shingled by one company
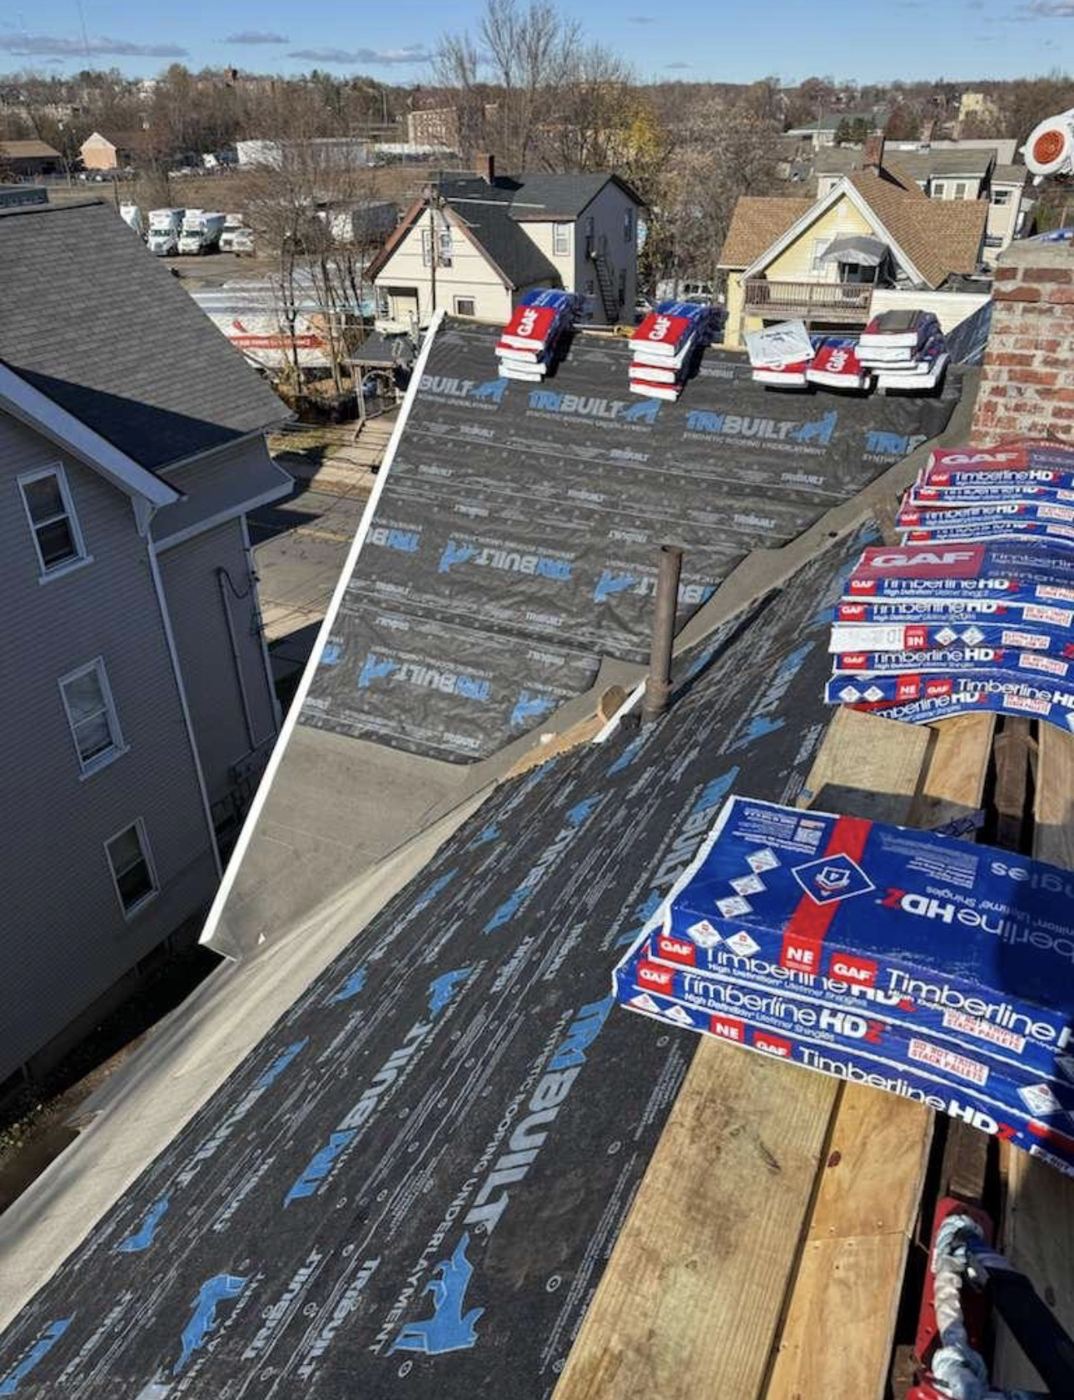
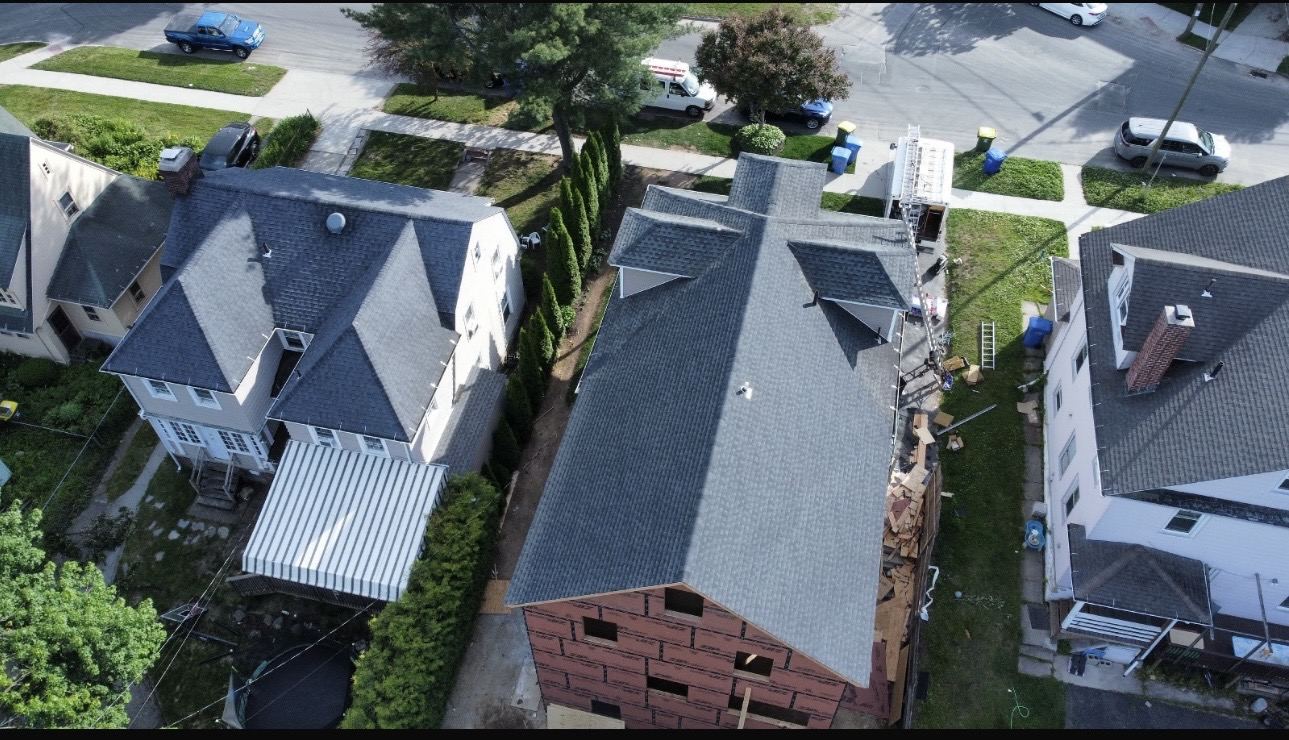
Most framers hand the roof off to a separate roofer. We do both. After the frame and deck are done, our roofing side can put down underlayment and architectural shingles, so the house gets dried in fast and you are not waiting between two contractors while weather moves in. If we tear off an old roof and find soft or rotted decking, we show you and replace it before any shingles go on.
Built for Connecticut weather
Connecticut roofs carry snow, ice and nor'easter wind. Rafter size and spacing, headers, and how the roof ties into the walls all matter. We frame to your engineer's or architect's plans and your town's building code, and have the roof ready for the framing inspection.
We are based in Waterbury and frame roofs across Connecticut, including Naugatuck, Cheshire, Watertown, Southbury, Meriden, Bristol, Hartford and New Haven. See all areas we serve.
Our work
Roof Framing photos
Swipe the row, tap any photo to enlarge.
FAQ
Roof Framing questions
Can you add a dormer to my attic?
Usually, yes. A dormer adds headroom and light, and it is a structural change, so it needs plans and a building permit. We look at the existing rafters and the space and tell you what is realistic before you spend money on drawings.
Rafters or trusses: which is better?
Both work. Trusses go up fast and are engineered for the span. Stick-framed rafters leave the attic open for storage or living space and suit dormers and complicated roof lines. Your plans usually decide it; we frame either.
Can you frame the roof and install the shingles?
Yes. We frame, sheath and shingle, so the roof is done by one company from rafters to ridge cap.
Do I need a permit for roof framing in Connecticut?
Structural roof work, such as new rafters, dormers or a roof on an addition, generally needs a building permit from your town. Re-shingling alone often has different rules, so check with your building department or ask us.
Do you replace rotted roof decking?
Yes. If we find soft or rotted sheathing during a tear-off, we show you and replace it before the new roof goes on.
Elite Framing and Roofing / Waterbury, CT
Get a quote from Menachem
Sunday — Friday, 9 AM — 6 PM · CT HIC #0671149